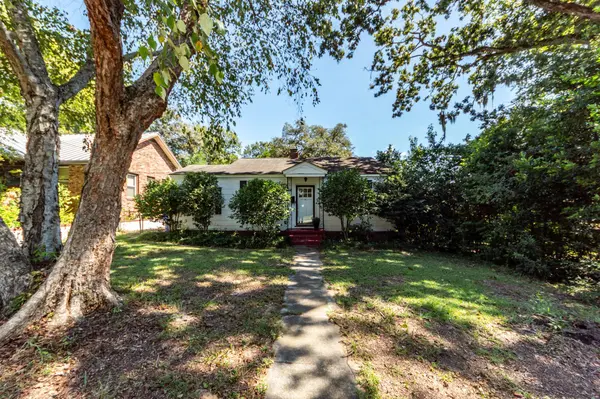
4606 S Rhett Ave
North Charleston, SC 29405
- 2 Beds
- 1 Bath Full Baths: 1
- 914 SqFt
- 7,405 Lot Size
- 1950 Year Built
Flexible Detached Garage (ADU Potential): The standalone garage offers vast potential for transformation--think potential Accessory Dwelling Unit (ADU), guest suite, rental unit, creative studio, or workshop.
Whether you are a first-time homebuyer, a savvy investor, or someone searching for a central North Charleston retreat to make entirely your own, this property is full of promise. Schedule your tour today and explore the possibilities!
GALLERY
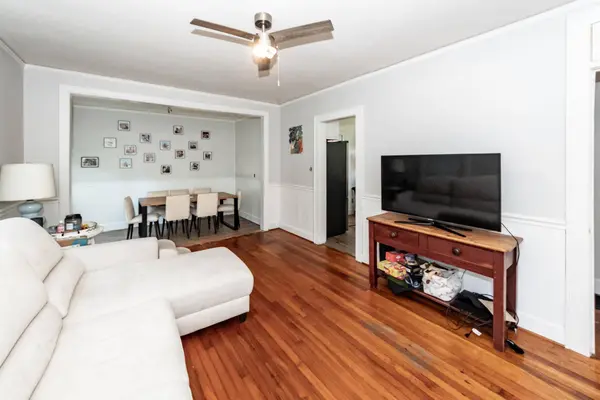
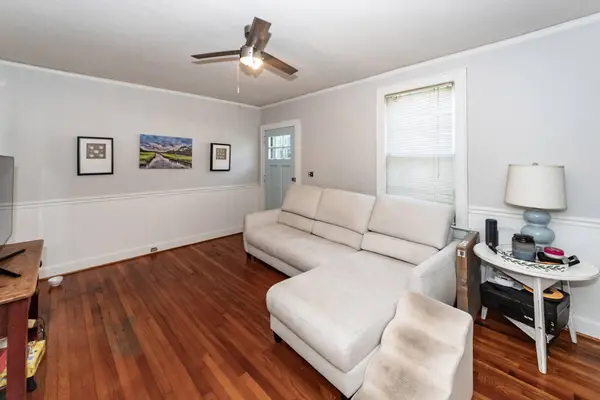
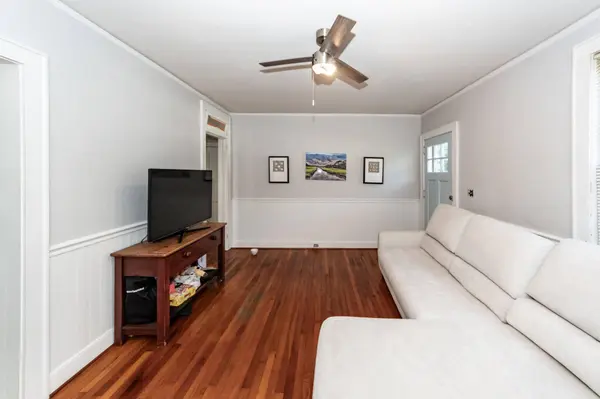
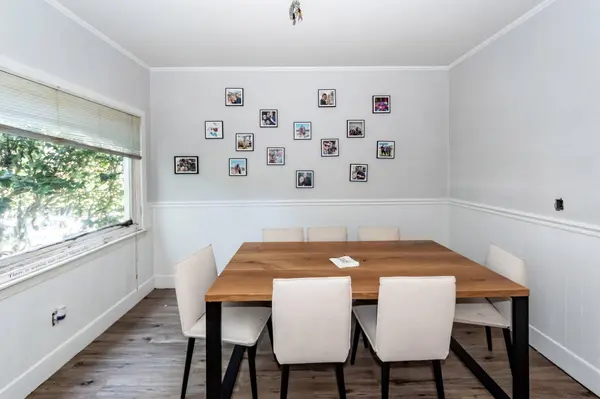
PROPERTY DETAIL
Key Details
Property Type Single Family Home
Sub Type Single Family Detached
Listing Status Active
Purchase Type For Sale
Square Footage 914 sqft
Price per Sqft $399
Subdivision North Charleston
MLS Listing ID 26027697
Bedrooms 2
Full Baths 1
HOA Y/N No
Year Built 1950
Lot Size 7,405 Sqft
Acres 0.17
Property Sub-Type Single Family Detached
Location
State SC
County Charleston
Area 31 - North Charleston Inside I-526
Rooms
Primary Bedroom Level Lower
Master Bedroom Lower
Building
Lot Description 0 - .5 Acre
Story 1
Foundation Crawl Space
Sewer Public Sewer
Water Public
Level or Stories One
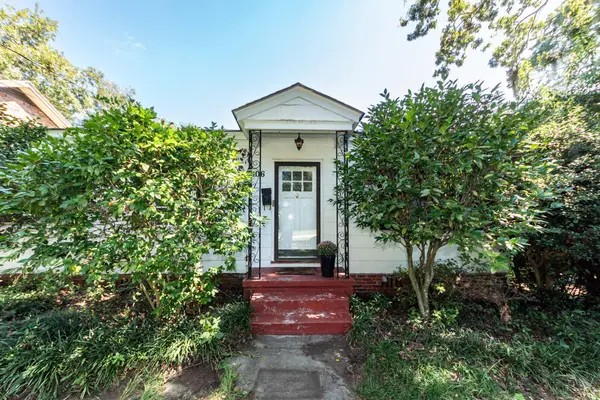
Structure Type Wood Siding
New Construction No
Interior
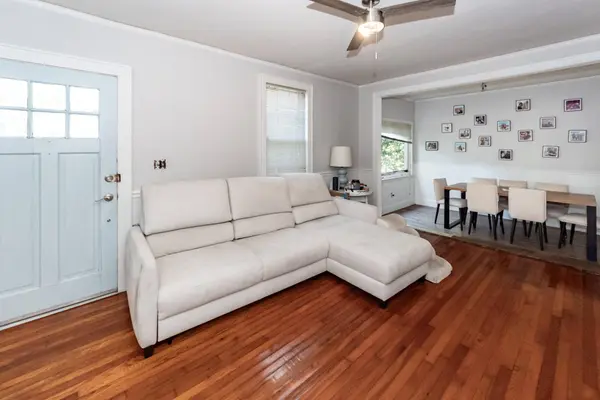
Interior Features Ceiling - Smooth, Eat-in Kitchen, Family, Pantry, Separate Dining, Utility
Heating Central
Cooling Central Air
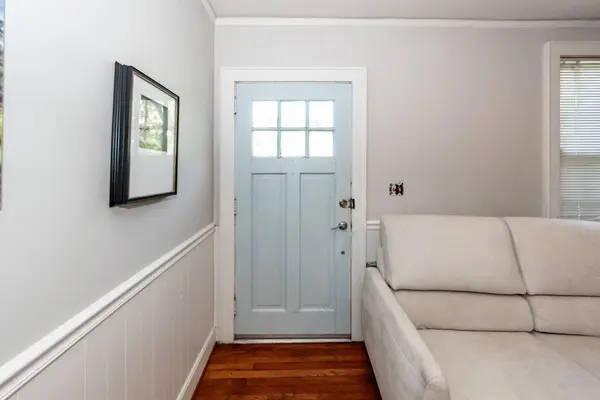
Flooring Ceramic Tile, Wood
Exterior
Parking Features Detached, 1 Car Garage
Garage Spaces 1.0
Fence Chain Link
Community Features Bus Line, Storage, Laundry, Dog Park
Utilities Available Charleston Water Service, Dominion Energy
Roof Type Asphalt
Porch Covered
Total Parking Spaces 1
Schools
Elementary Schools North Charleston
Middle Schools Morningside
High Schools North Charleston
Others
Acceptable Financing Cash, Conventional, FHA, Homepath Renovation, VA Loan
Listing Terms Cash, Conventional, FHA, Homepath Renovation, VA Loan
Financing Cash,Conventional,FHA,Homepath Renovation,VA Loan
SIMILAR HOMES FOR SALE
Check for similar Single Family Homes at price around $365,000 in North Charleston,SC

Pending
$195,000
2651 Leeds Ave, North Charleston, SC 29405
Listed by Carolina One Real Estate • Karen Gorham Gibbs3 Beds 1 Bath 1,025 SqFt
Pending
$212,000
4750 Linda St, North Charleston, SC 29405
Listed by Carolina One Real Estate • Karen Gorham Gibbs3 Beds 1.5 Baths 1,107 SqFt
Active
$229,000
2016 Echo Ave, North Charleston, SC 29405
Listed by Exp Realty LLC • Garrett Henson3 Beds 1 Bath 1,010 SqFt
CONTACT
