



Bought with Redfin Corporation
$569,900
$579,900
1.7%For more information regarding the value of a property, please contact us for a free consultation.
2082 Mcquire Ln #021 Hollywood, SC 29449
5 Beds
3 Baths
2,797 SqFt
Key Details
Sold Price $569,900
Property Type Single Family Home
Sub Type Single Family Detached
Listing Status Sold
Purchase Type For Sale
Square Footage 2,797 sqft
Price per Sqft $203
Subdivision Stono Village
MLS Listing ID 25029578
Sold Date 05/19/26
Bedrooms 5
Full Baths 3
HOA Y/N No
Year Built 2025
Lot Size 5,662 Sqft
Acres 0.13
Property Sub-Type Single Family Detached
Property Description
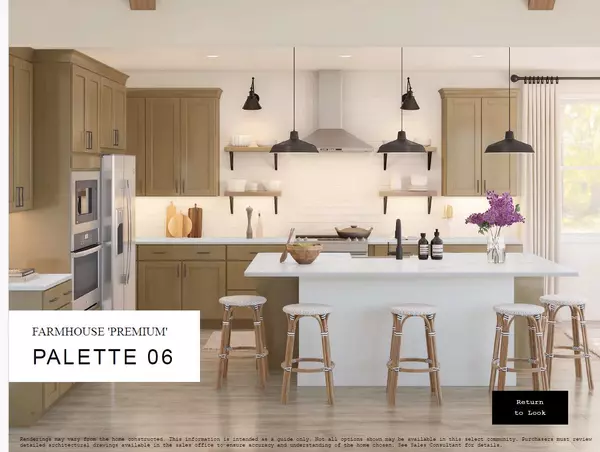
Under Construction - Ready April 2026! The Knoxville floorplan offers 5 bedrooms, 3 bathrooms, and versatile living spaces. The main level includes a private office, a guest bedroom with access to a full bathroom, and an open-concept living area with sliding doors to a screened porch, ideal for entertaining. Upstairs features a spacious primary suite with walk-in closet, double vanities, freestanding soaking tub, and frameless glass shower, plus 3 secondary bedrooms and an oversized loft. Interior upgrades include quartz countertops, laminate flooring, designer tile, carpet, 2'' blinds, refrigerator, and full lawn irrigation. Conveniently located just 13 miles from Downtown Charleston, 17 miles from the airport, close to shopping, grocery stores and more
Location
State SC
County Charleston
Area 13 - West Of The Ashley Beyond Rantowles Creek
Rooms
Primary Bedroom Level Upper
Master Bedroom Upper Walk-In Closet(s)
Interior
Interior Features High Ceilings, Kitchen Island, Walk-In Closet(s), Entrance Foyer, Great, Loft, Office
Heating Electric, Heat Pump
Flooring Carpet, Ceramic Tile
Laundry Electric Dryer Hookup, Washer Hookup, Laundry Room
Exterior
Exterior Feature Lawn Irrigation, Rain Gutters
Parking Features 2 Car Garage, Attached, Garage Door Opener
Garage Spaces 2.0
Utilities Available AT&T, Charleston Water Service, Dominion Energy
Roof Type Architectural
Porch Front Porch, Screened
Total Parking Spaces 2
Building
Lot Description 0 - .5 Acre
Story 2
Foundation Slab
Sewer Public Sewer
Water Public
Architectural Style Traditional
Level or Stories Two
Structure Type Cement Siding
New Construction Yes
Schools
Elementary Schools E.B. Ellington
Middle Schools Baptist Hill
High Schools Baptist Hill
Others
Acceptable Financing Cash, Conventional, FHA, VA Loan
Listing Terms Cash, Conventional, FHA, VA Loan
Financing Cash,Conventional,FHA,VA Loan
Read Less
Want to know what your home might be worth? Contact us for a FREE valuation!

Our team is ready to help you sell your home for the highest possible price ASAP